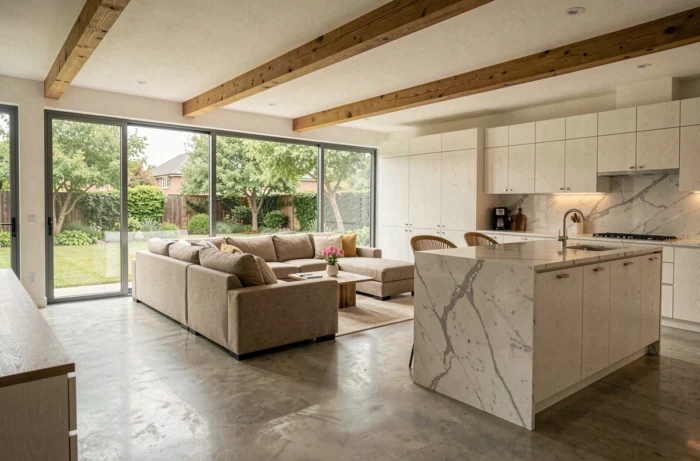
Designing a modern home for your family is not just about choosing a plan with three bedrooms and an open living area. The real challenge lies upstream: anticipating the uses that will change over the years, integrating often underestimated technical constraints, and balancing immediate comfort with future adaptability.
Structural reserves: what your house plan must account for from the outset
Content about family homes often talks extensively about smooth circulation and bright rooms. They rarely address the issue of structural reserves, which condition the actual capacity of a building to evolve without heavy renovations.
A structural reserve is a load-bearing wall positioned to allow for future partitioning or open spaces. It is also a slab sized to support a partial floor or oversized technical ducts to accommodate new networks. These choices are made at the planning stage, not afterward.
For those looking to explore different design approaches, it is possible to access the Samh Web site to compare configurations suited to family projects.
Planning for expansion without demolition requires decisions made at the time of the building permit. Adding a bedroom or an office five years later costs significantly less if the initial structure was designed for it. Field feedback varies on the exact extra cost of these reserves, but the logic is consistent: every unforeseen structural modification multiplies the budget compared to an anticipated extension.

Evolving design of a family home: beyond the children’s bedroom
Most guides on family homes suggest planning for adaptable bedrooms for children. The evolving approach goes further than that.
Multipurpose rooms and simple circulation
A multipurpose room is not just a large empty space. It is an area where access, natural light, and connections allow for multiple uses without renovations. An office that can become a guest bedroom assumes a water supply nearby for a future bathroom. A pantry accessible from the garage and kitchen serves as both a daily logistical hub and storage.
Simple circulation reduces unnecessary hallways and frees up livable square meters. The principle of served spaces (bedrooms, office) and servant spaces (kitchen, laundry, restrooms) grouped by zone limits movement and simplifies technical networks.
Intergenerational accessibility from construction
Designing a modern home also means considering future loss of autonomy. Recent recommendations no longer target only families with young children. A smart ground floor incorporates:
- A master bedroom with an adjoining bathroom, accessible without steps, which can become the main bedroom in case of reduced mobility
- Hallways wide enough for a wheelchair, which also improves daily comfort with a stroller or groceries
- Thresholds without steps and walk-in showers, aesthetic solutions that eliminate physical obstacles
A ground floor designed for all ages avoids costly renovations twenty years later.
Energy performance and connectivity: two technical aspects to address early
The modern home is no longer defined solely by its clean lines or large windows. Climate and energy performance are now integral to the design, on par with the site plan or material choices.
Current regulatory constraints impose levels of insulation and energy production that directly influence architecture. The orientation of openings, the compactness of the volume, the type of ventilation: these technical parameters shape the plan as much as the family’s desires.
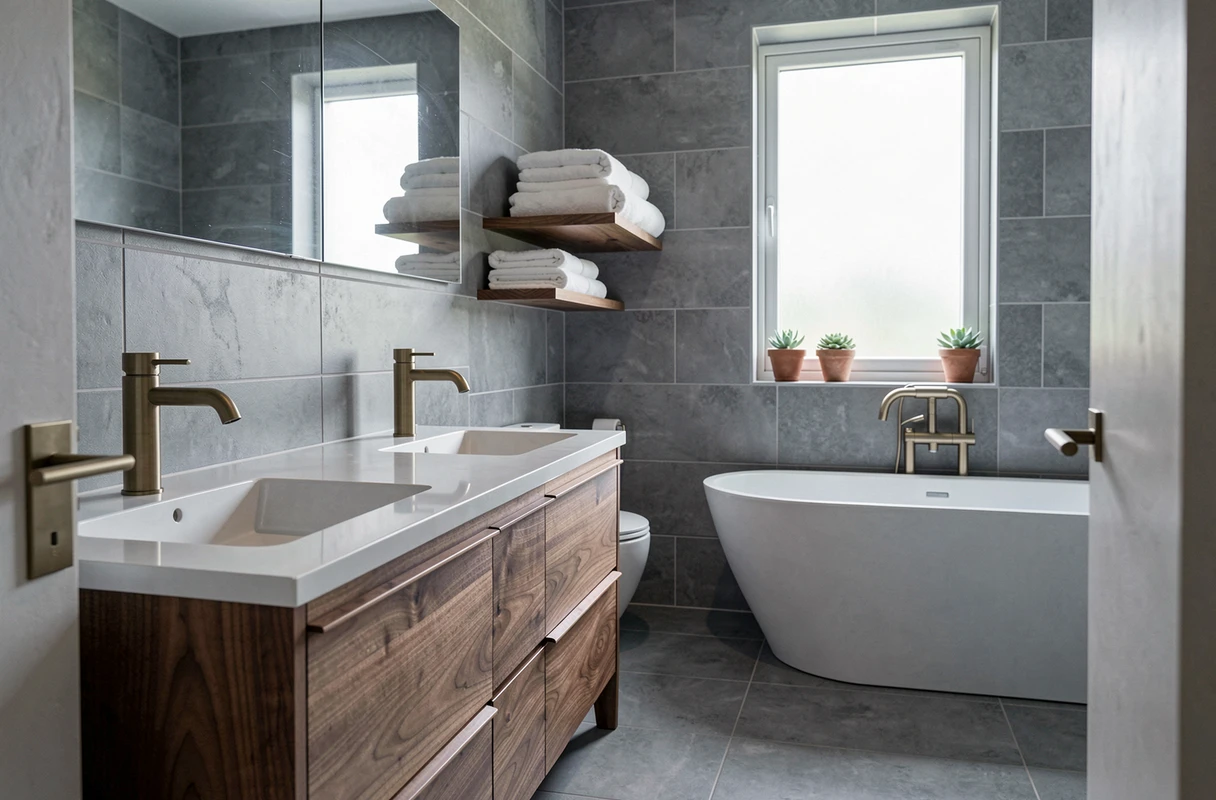
Connectivity is another aspect often overlooked at the project stage. Planning for a wired network (fiber, Ethernet) in each main room, a spot for an electric vehicle charging station in the garage, and an electrical panel sized for future home automation equipment is common sense. Properly wiring a house during construction costs a fraction of the price of retrofitting later.
The available data does not allow for a conclusion on a universally optimal energy system: heat pump, solar thermal, pellet stove – each configuration depends on the land, local climate, and budget. However, one point is agreed upon: the choice of heating system must precede the final design of the plan, as it conditions the location of ducts, hydraulic networks, and sometimes ceiling height.
Materials and finishes for a sustainable family home
The choice of materials in a family home meets a dual requirement: to withstand the intensive use of family life and to maintain aesthetic quality over time. “Family-friendly” finishes do not just include easy-to-clean floors.
A flooring must withstand repeated foot traffic, falling toys, and pets. Washable paints in circulation areas avoid frequent touch-ups. Durable materials reduce the frequency and cost of renovations over the lifespan of the building.
The visual warmth of a modern interior comes from mixing textures rather than accumulating colors. Wood, stone, metal, textile: the palette of materials creates the ambiance without requiring superfluous decoration. This choice, made during the project phase with the architect, ensures a coherence that later additions struggle to replicate.
- Favor low-maintenance materials in high-traffic areas (entry, kitchen, hallways)
- Reserve more delicate finishes for adult spaces or less used rooms
- Check the compatibility of materials with underfloor heating systems, common in modern constructions
The design of a modern and functional home for your family relies on technical decisions made upstream, not on decorative adjustments afterward. The plan is a projection tool for ten or twenty years, not a snapshot of current needs. Every decision made at the project stage, from structural reserves to network wiring, determines the actual capacity of the house to accommodate the changes of a family.